
RaeburnCharlotte, North Carolina
12600 Parks Farm Lane
A refreshed two-story home in Raeburn, part of south Charlotte’s Blakeney and Ballantyne area.
Asking price
$535,000
Status: Coming Soon–No Show
Expected on market October 10, 2026
- Bedrooms
- 3
- Bathrooms2 full, 1 half
- 2.5
- Heated living area
- 2,015sq ft
- Lot, approximate
- 0.33ac
- Attached garage
- 2car
October
10
Saturday
Open house
1:00–3:00 p.m. Eastern
12600 Parks Farm Lane, Charlotte, NC 28277. Saturday, October 10, 2026.
Event details are subject to change. Please confirm before visiting.
01Overview
Refreshed inside,
open to the yard.
Updated where daily life happens, with room outside for the hours in between.
The updates here are the kind you notice right away: a renewed kitchen, fresh paint, and new carpet on the way upstairs. The main level opens from the kitchen island to the family-room fireplace, and a door from that room leads out to a screened porch, a paver patio, and a fenced backyard. Beyond the lot, Raeburn’s shared pool, clubhouse, and trails are part of the neighborhood, in the Blakeney and Ballantyne area of south Charlotte.


02The kitchen


Where the main level comes together
The kitchen has been updated with quartz countertops, stainless steel appliances, a new microwave, and a gas range. An island anchors the room, with stools on one side and the family room on the other, so the cook stays part of whatever is happening by the fireplace.
- 01
- Quartz countertops
- 02
- Stainless steel appliances
- 03
- New microwave
- 04
- Kitchen island
- 05
- Gas range
- 06
- Kitchen, 19'7" × 14'5"
03Outdoor living


A covered room, then the open yard
The screened rear porch adds a covered room to the back of the house, with a ceiling fan overhead and space for a full seating group. Past the porch, a paver patio holds a firepit, and the fenced backyard opens onto a long stretch of lawn.
- Screened porch
- 21'2" × 13'7"
- Paver patio
- 22'2" × 14'9"
- Firepit
- On the patio
- Backyard
- Fenced
Approximate, from the AK Media floor plan.
04Recent improvements
Recently refreshed
The interior has fresh paint, and new carpet runs up the stairs and across the upstairs. Off the foyer, the powder room has been refreshed with an updated vanity, lighting, and mirror.


- i.Fresh interior paint
- ii.New carpet on the stairs and upstairs
- iii.Powder room refreshed with updated vanity, lighting, and mirror
05Gallery
Room by room
02Front entry
19Family room
09Dining area
25Gas range and microwave
31Primary bedroom
33Primary bath
41Backyard
Photography by AK Media.
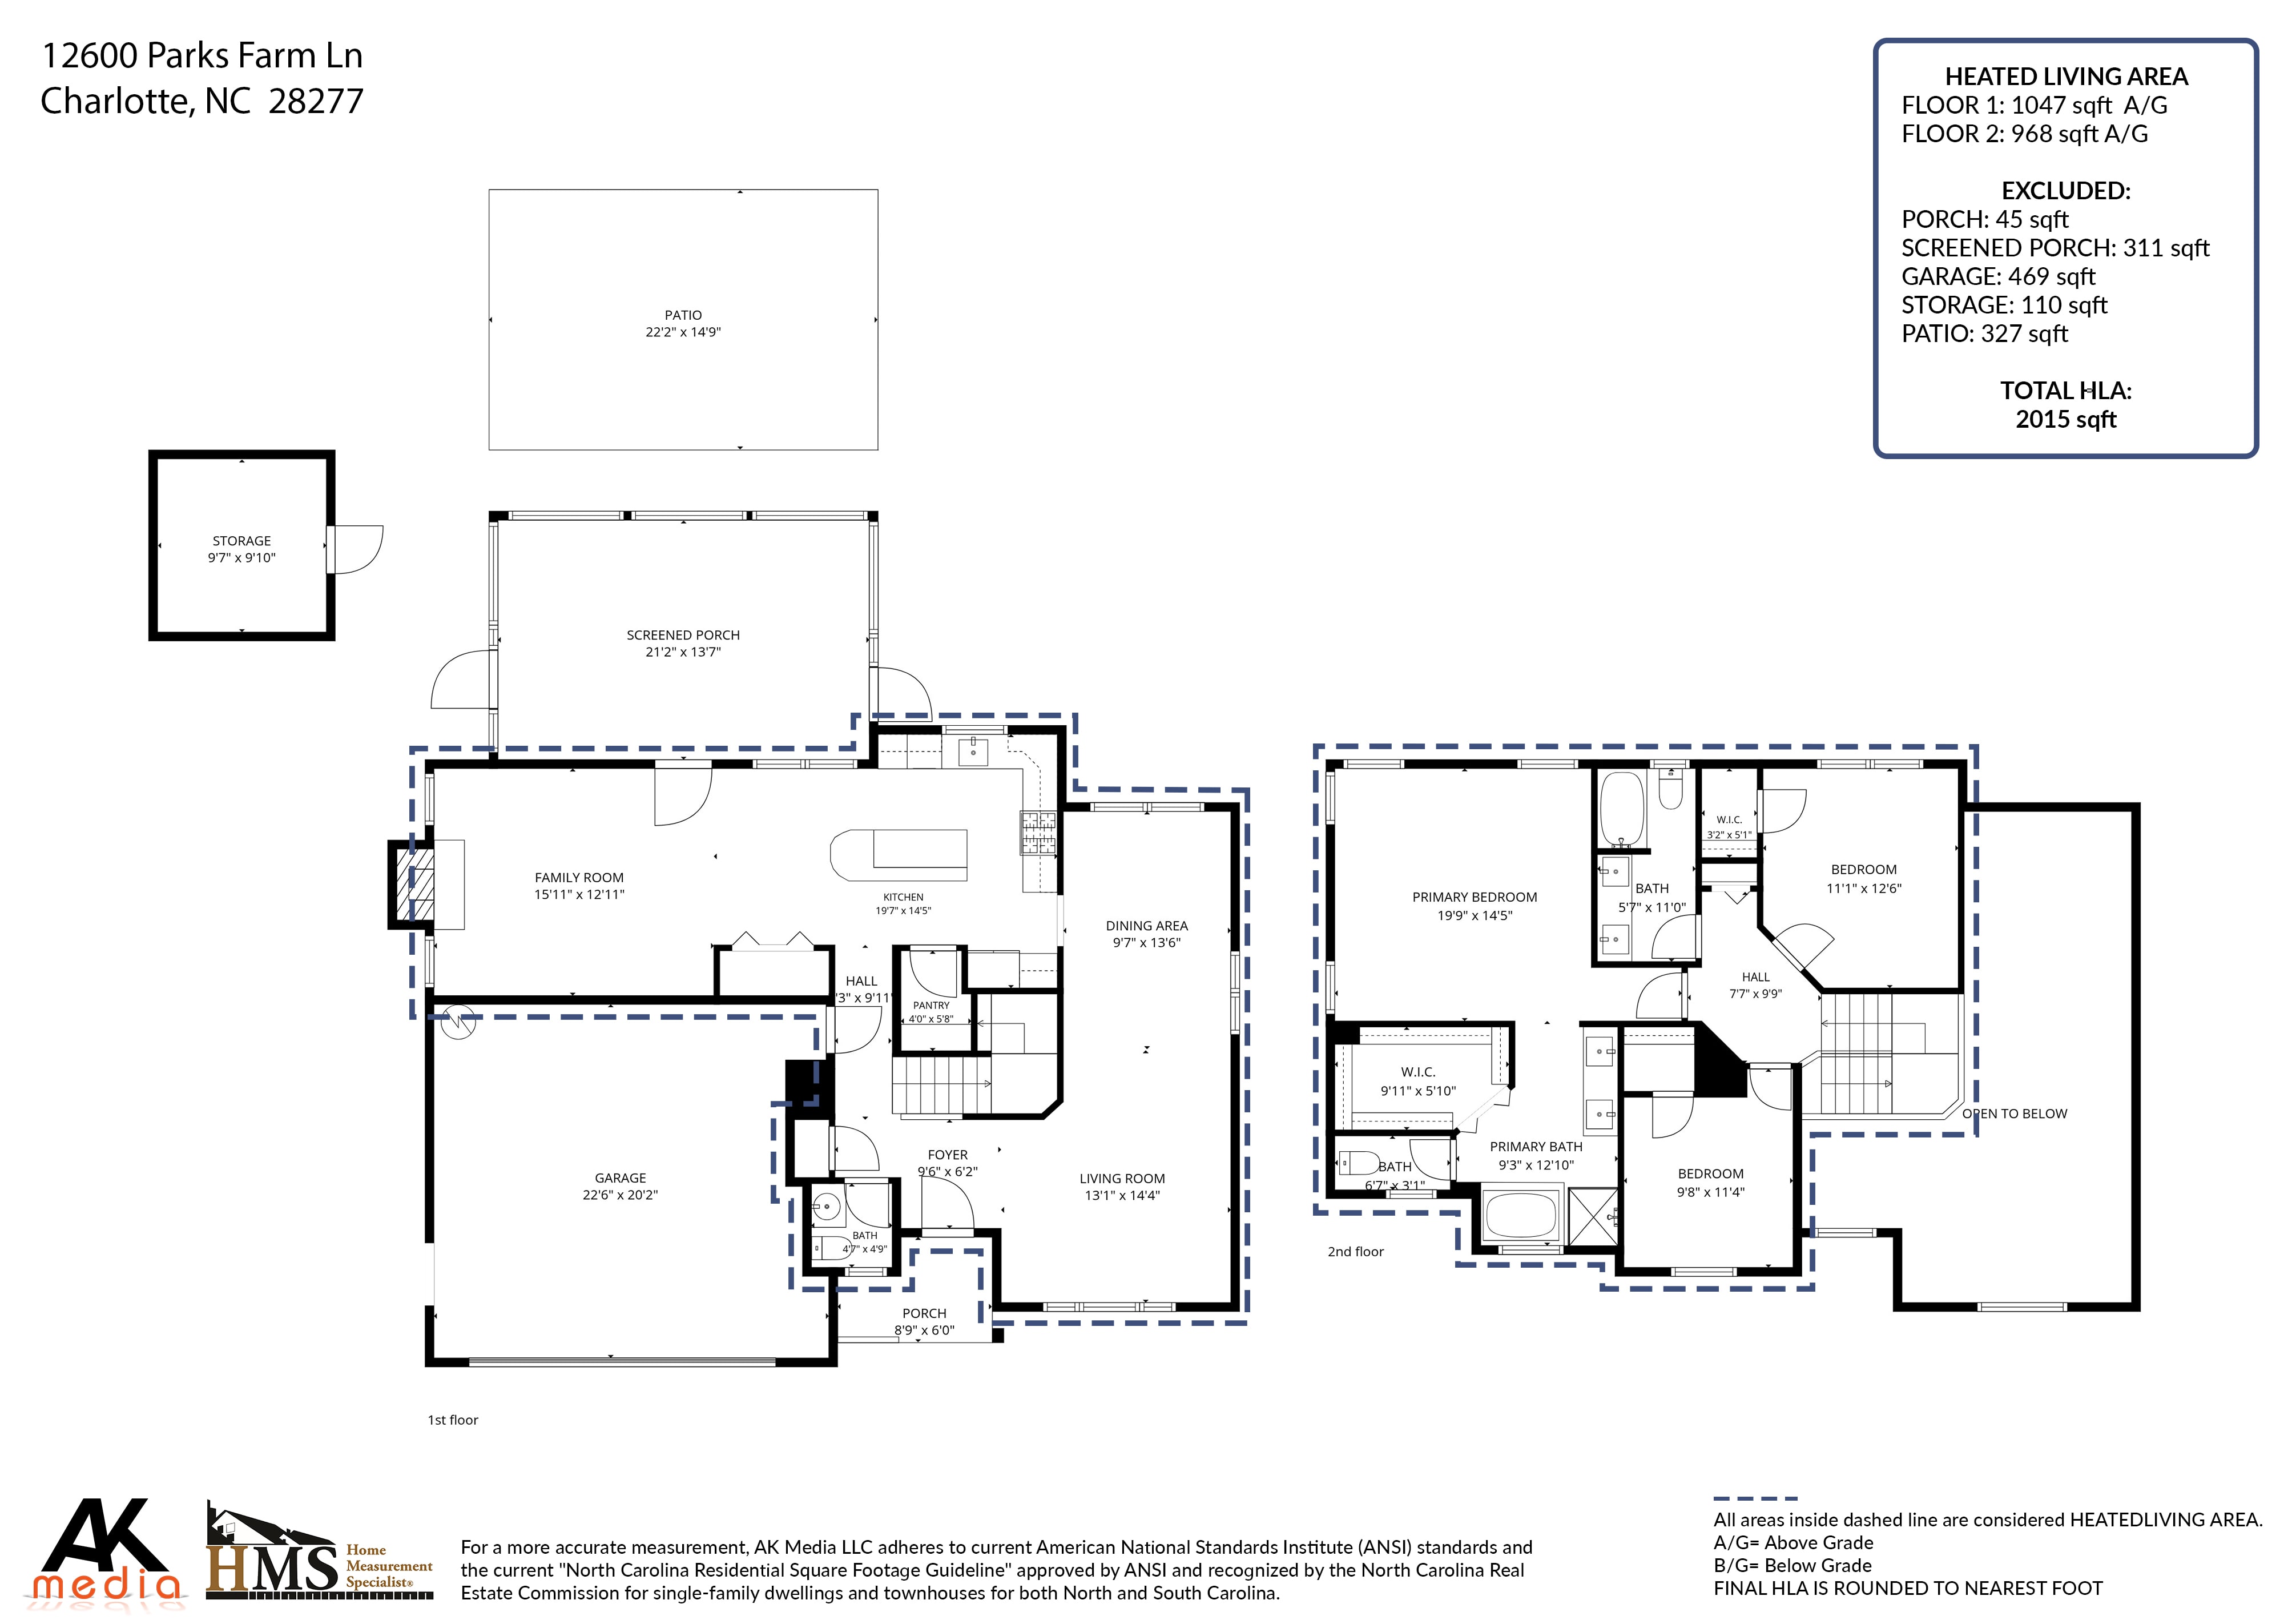
06The plan
Two levels, room by room
2,015 heated square feet across two levels.
Main level rooms
- Living room
- 13'1" × 14'4"
- Dining area
- 9'7" × 13'6"
- Kitchen
- 19'7" × 14'5"
- Family room
- 15'11" × 12'11"
- Foyer
- 9'6" × 6'2"
- Pantry
- 4'0" × 5'8"
- Powder room
- 4'7" × 4'9"
- Garage
- 22'6" × 20'2"
Outside, not heated
- Screened porch
- 21'2" × 13'7"
- Paver patio
- 22'2" × 14'9"
- Front porch
- 8'9" × 6'0"
- Storage building
- 9'7" × 9'10"
Floor plan and measurements by AK Media. All measurements approximate.
07Specifications
Property details
AEssentials
- Asking price
- $535,000
- Status
- Coming Soon–No Show
- Expected on market
- October 10, 2026
- Property type
- Single-family home
- Bedrooms
- 3
- Bathrooms
- 2 full, 1 half
- Living area
- 2,015 sq ft
- Lot size
- Approx. 0.33 acre
- Stories
- 2
- Year built
- 1988
- MLS number
- 4431325
BInterior
- Kitchen
- Quartz countertops
- Stainless steel appliances
- New microwave
- Kitchen island
- Gas range
- Recent updates
- Fresh interior paint
- New carpet on the stairs and upstairs
- Powder room refreshed with updated vanity, lighting, and mirror
- Layout
- Open floor plan
- Fireplace
- Family room
- Flooring
- Hardwood, carpet, and tile
- Laundry
- Main level
CExterior and parking
- Parking
- Attached two-car garage
- Outdoor living
- Screened rear porch
- Paver patio
- Firepit
- Yard
- Fenced backyard
DUtilities
- Cooling
- Central air
ECommunity and HOA
- Neighborhood
- Raeburn
- Area
- Blakeney / Ballantyne
- HOA dues
- $928 annually
- Shared amenities
- Community pool
- Clubhouse
- Tennis courts
- Walking trails
- Playground
- Picnic and recreation areas
MLS #4431325. Information is deemed reliable but not guaranteed and should be independently verified. Square footage, lot size, and room measurements are approximate. Price, status, and availability are subject to change without notice.
08Location
Raeburn, south Charlotte
12600 Parks Farm Lane sits in Raeburn, a neighborhood in the Blakeney and Ballantyne area of Charlotte. Residents share a set of community amenities, from the pool and clubhouse to tennis courts and walking trails.
Community amenities
Shared Raeburn facilities. None are located on the property.
- 01Community pool
- 02Clubhouse
- 03Tennis courts
- 04Walking trails
- 05Playground
- 06Picnic and recreation areas

Listed schools
- Elementary
- Polo Ridge Elementary School
- Middle
- Cato Ridge Middle School
- High
- Ballantyne Ridge High School
School assignments are set by the district and can change. Please confirm assignment and enrollment eligibility directly with Charlotte-Mecklenburg Schools.
09Inquire
Ask about this home
The home is not open for showings yet. For questions about the property, or about touring once showings begin, contact the listing agent.

Listing agent
Melissa Christiansen
eXp Realty LLC · Ballantyne
- Phone
- 704-962-6026
- MLS
- 4431325
Inquire by phone
Speak with Melissa Christiansen directly.
Online inquiries are not available at the moment. To ask about the home, please call.
704-962-6026